


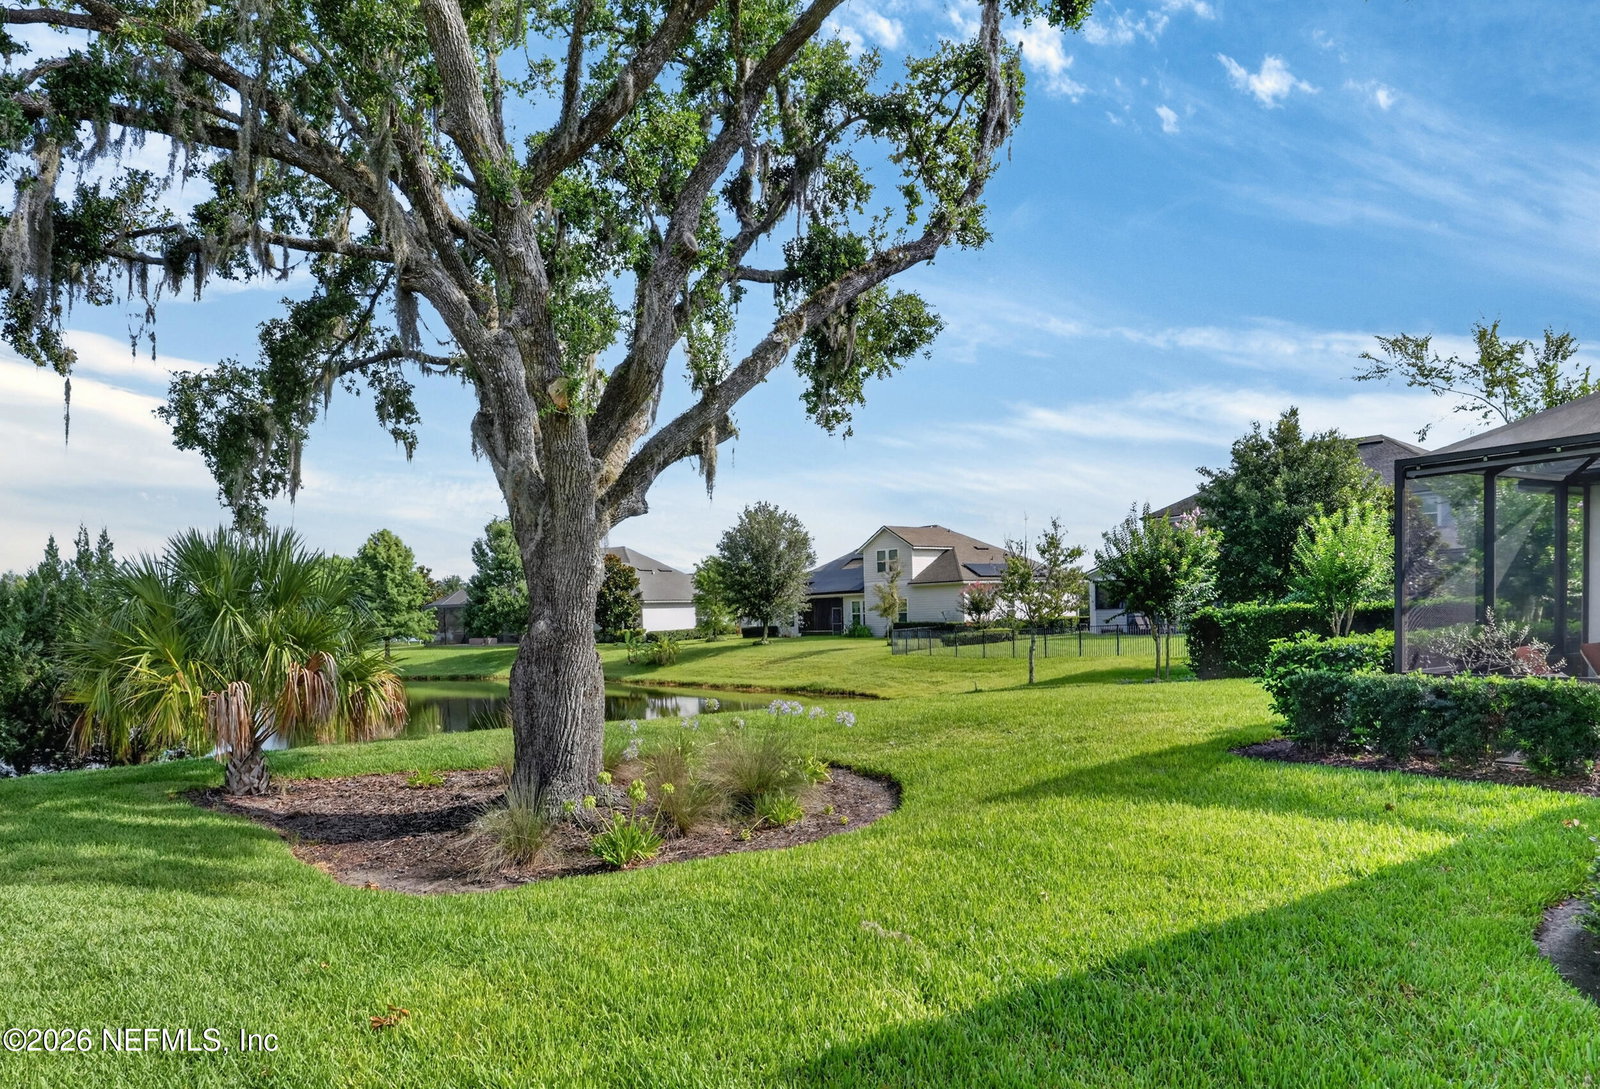


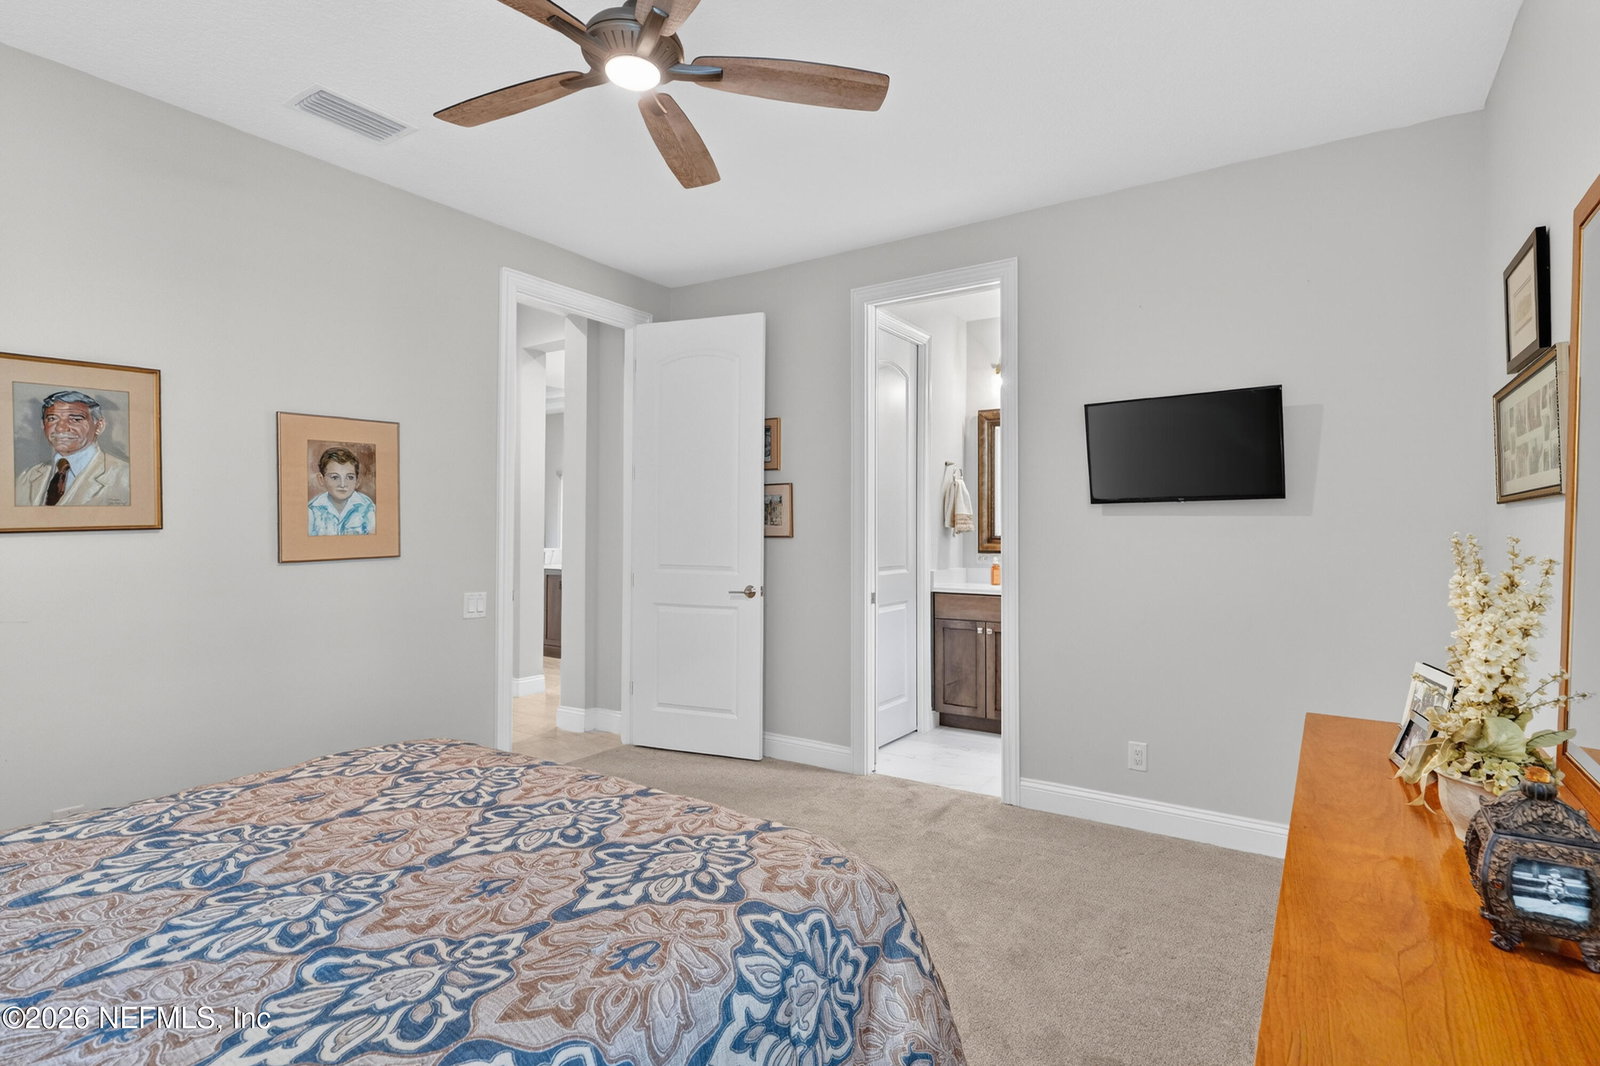


Tucked behind the gates of Markland and along a tree-lined approach to the exclusive enclave of Wolfe Pointe, 514 Latrobe Avenue reveals itself with quiet confidence--an architectural statement surrounded by a collection of Arthur Rutenberg Homes, each a reflection of refined living. A custom and thoughtfully modified AR Homes Aruba floorplan, this single-level residence--completed in 2021--offers a rare opportunity to own a home that is truly one-of-a-kind within Markland. Designed with a modern Tuscan influence, the home balances warmth and sophistication, where natural light, clean lines, and curated finishes create an atmosphere that feels both elevated and effortlessly livable. Inside, the floorplan unfolds with intention. Expansive living spaces are framed by stacking sliding glass doors, while a dramatic 90-degree corner slider in the casual dining area dissolves the boundary between indoors and out--inviting the screened lanai and surrounding landscape into everyday living. The outdoor setting is nothing short of captivating. An extended, screened paver lanai is perfectly positioned to capture sweeping lake-to-preserve views, anchored by a majestic century oak whose sprawling branches lend a sense of timeless serenity. The space is primed for entertaining or quiet evenings alike. At the heart of the home, the gourmet kitchen is both functional and expressive--featuring custom cabinetry with illuminated display uppers, a sophisticated dual-tone palette, quartz countertops, and a hidden walk-in pantry complete with extensive shelving and a full-size refrigerator. A 36-inch natural gas cooktop, wall oven, and microwave ensure the space performs as beautifully as it presents. The primary suite is a retreat in every sense--privately positioned with tranquil views of the garden and lake beyond. The ensuite bath has been reimagined into a true high-end spa-like experience, highlighted by an expansive walk-in shower with dual shower heads--an exclusive feature of this modified Aruba plan--alongside two oversized custom vanities and spacious dual walk-in closets. Additional living spaces are equally considered. A private guest suite with its own ensuite bath and walk-in closet offers a welcoming experience for visitors, while a secondary bedroom is served by a beautifully appointed hall bath with a walk-in shower. A flexible den--currently used as a media room--features glass doors and a tucked-away location, easily serving as a fourth bedroom or home office with peaceful rear-facing views. Even the everyday spaces have been elevated, with a thoughtfully designed laundry room offering abundant cabinetry, counter space, and hanging areas. The oversized two-car courtyard-entry garage provides exceptional storage along with a workshop area. Beyond the home, Markland delivers a lifestyle that feels more akin to a private resort. Centered around two expansive lakes spanning over 15 acres, residents enjoy a kayak launch, a beach-entry lagoon-style pool with cabanas, a state-of-the-art fitness center, and a vibrant social calendar anchored by the Manor House. In its entirety, 514 Latrobe Avenue is more than a residence--it is a refined retreat where thoughtful design, natural beauty, and community come together in a way that feels both rare and enduring.
Listing courtesy of CHRISTIE'S INTERNATIONAL REAL ESTATE FIRST COAST.

/u.realgeeks.media/buyorsell386/IMG_9725.JPG)