


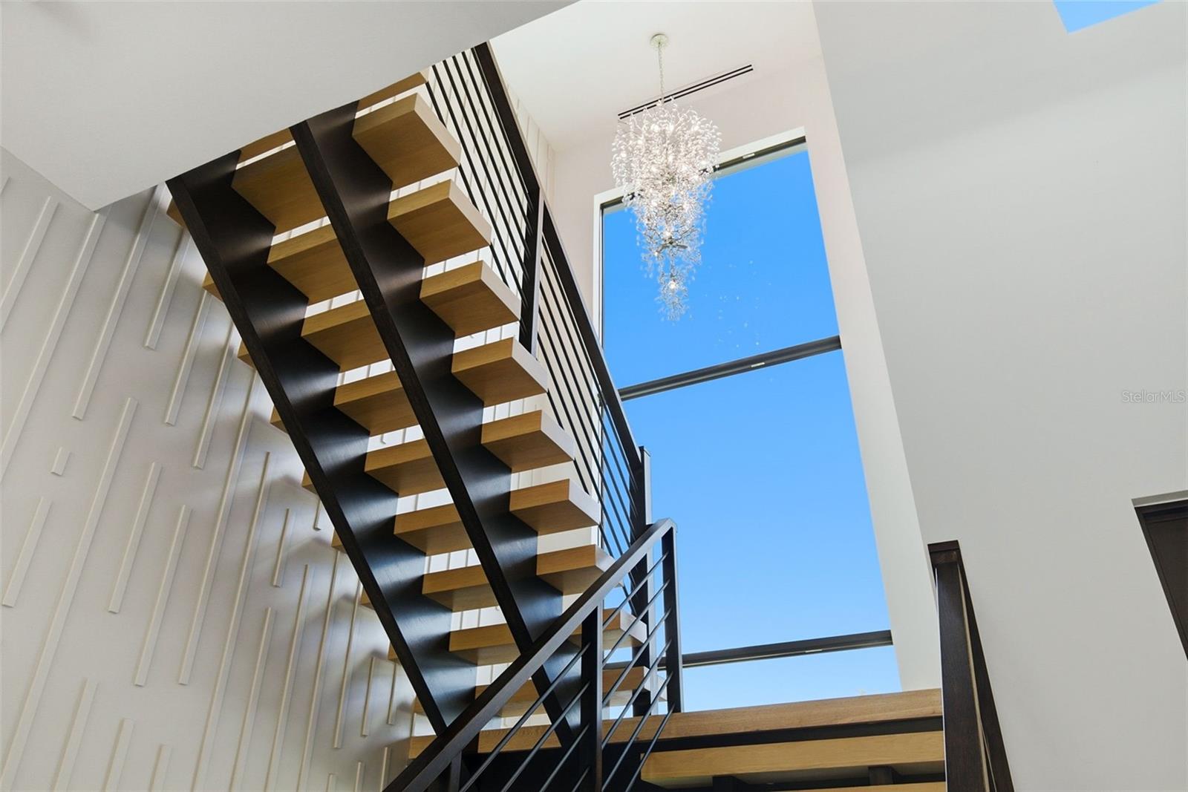


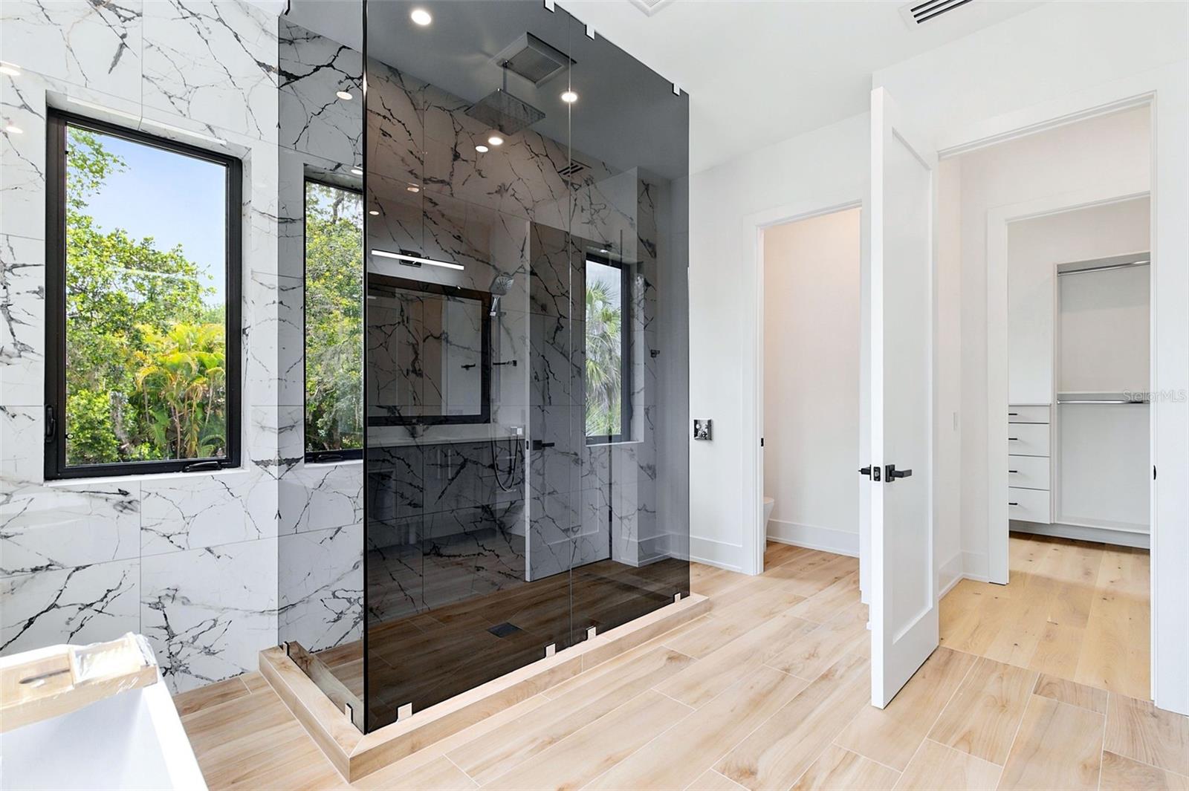

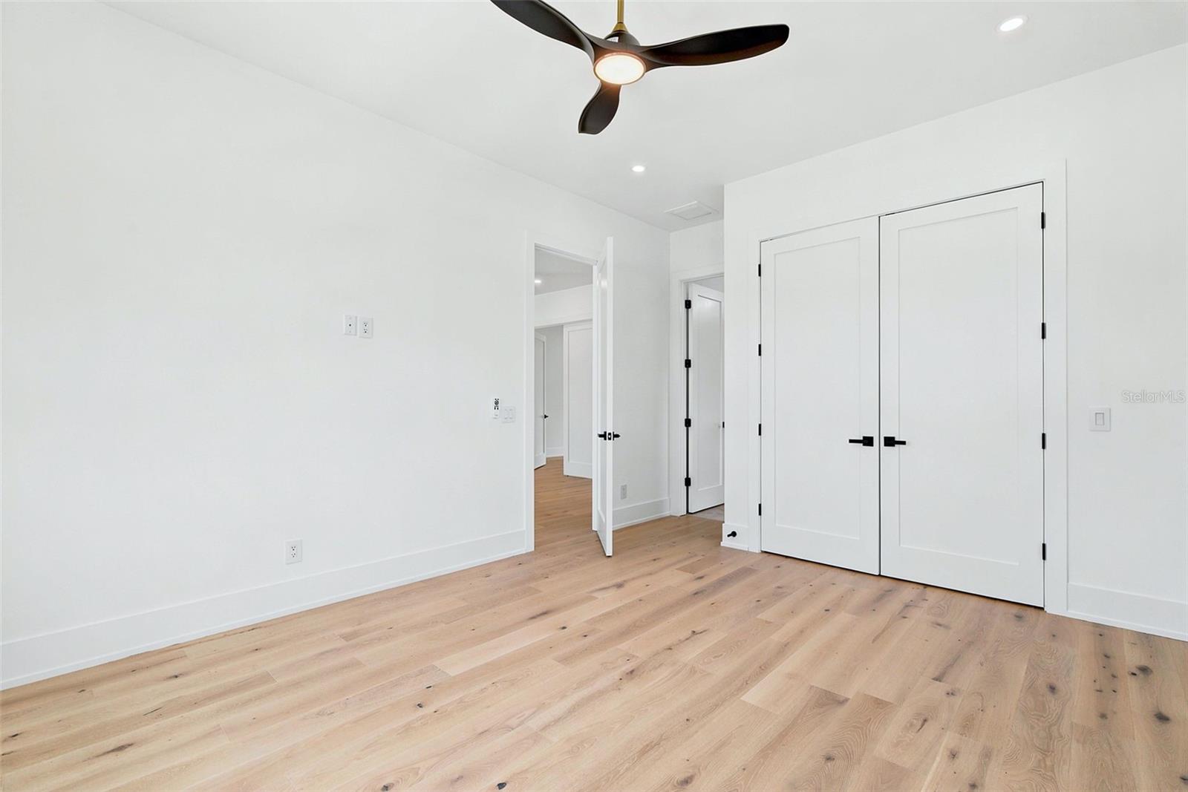


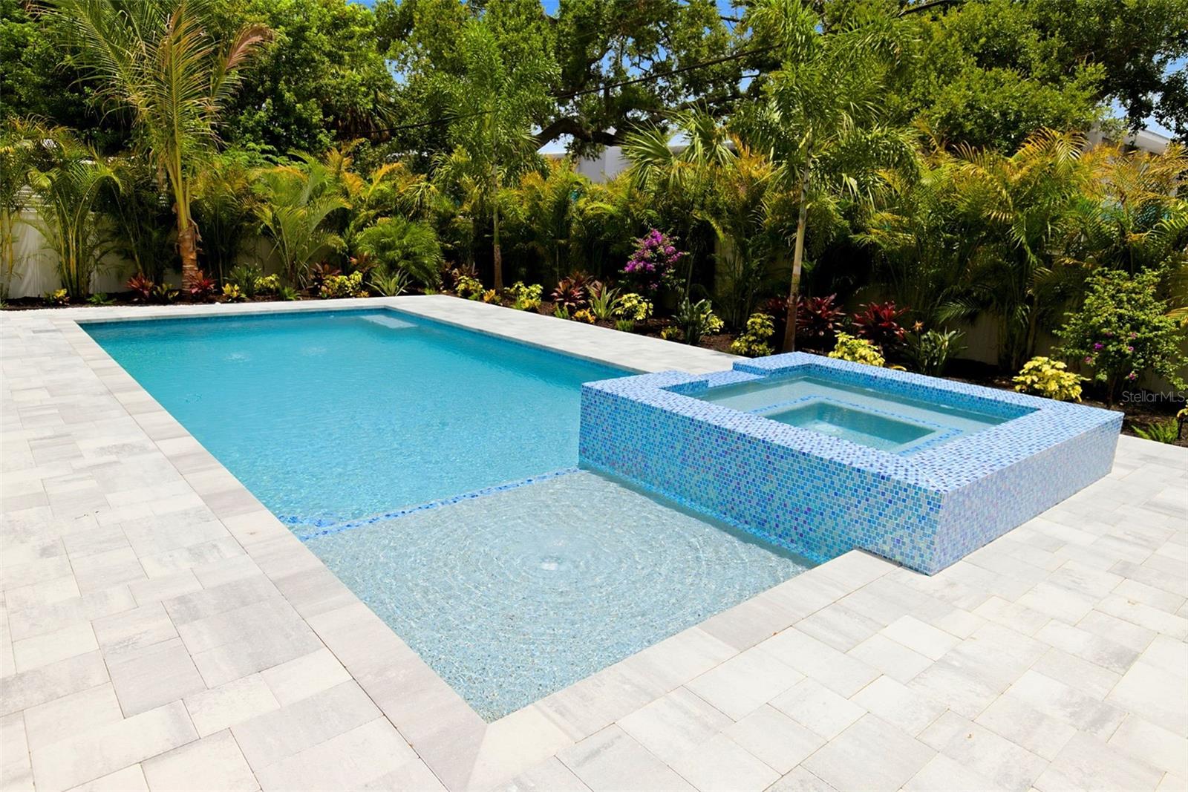


Experience modern luxury in this stunning new construction home located in Sarasota's highly sought-after West of Trail area. Offering 5 bedrooms, 5.5 bathrooms, and 4,165 square feet under air (5,614 total square feet), this exceptional residence combines custom design with everyday functionality. A grand entry welcomes you with soaring 12-foot ceilings, a spacious foyer, and a striking staircase that sets the tone for the home's contemporary elegance. The open-concept floor plan seamlessly connects the living, dining, and kitchen areas, creating the perfect space for entertaining and daily living. The chef-inspired kitchen features custom solid wood cabinetry, quartz countertops, premium Thermador appliances, and an oversized island designed for gathering with family and friends. A custom built-in feature wall in the living room adds both style and practicality. The bright first-floor office, complete with convenient bathroom access, can easily function as a guest suite and overlooks the beautifully landscaped front yard. Upstairs, 10-foot ceilings enhance the spacious feel throughout. The luxurious primary suite serves as a private retreat, accessed through double doors and opening to a private balcony that extends the second-floor living space. Each additional bedroom offers its own en-suite bathroom and walk-in closet, providing comfort and privacy for family and guests alike. A spacious second-floor laundry room with built-in cabinetry adds convenience. Outside, lush tropical landscaping and a full irrigation system complement the home's impressive curb appeal. Premium upgrades include impact-rated windows and doors, epoxy-coated garage floors, designer exterior lighting, pre-wiring for security cameras, and dual HVAC systems for enhanced comfort and energy efficiency. Ideally located West of Trail, this exceptional home is just minutes from downtown Sarasota, Sarasota Memorial Hospital, premier dining and shopping, local parks, and the world-renowned beaches of Siesta Key. Schedule your private showing today and discover the perfect blend of luxury, location, and modern living.
Listing courtesy of PREFERRED SHORE LLC.
MFR MLS is the source of this information via Internet Data Exchange Program. All listing information is deemed reliable but not guaranteed and should be independently verified through personal inspection by appropriate professionals. Listings displayed on this website may be subject to prior sale or removal from sale. Availability of any listing should always be independently verified. Listing information is provided for consumer personal, non-commercial use, solely to identify potential properties for potential purchase. All other use is strictly prohibited and may violate relevant federal and state law. Data last updated on

/u.realgeeks.media/buyorsell386/IMG_9725.JPG)