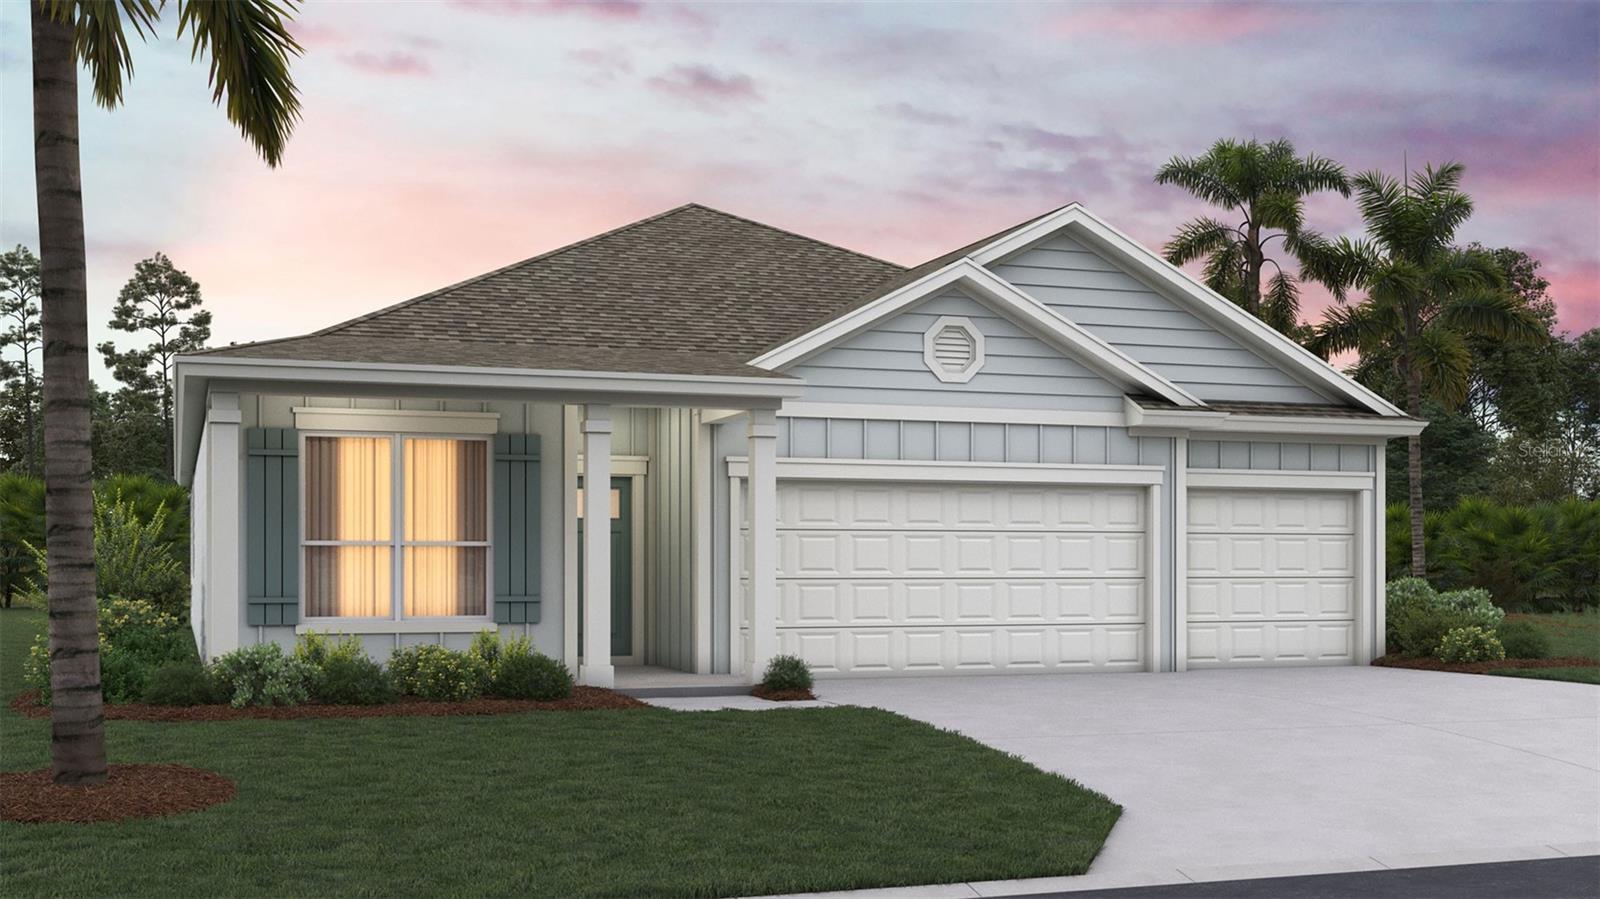




Under Construction. The Emerson is a thoughtfully designed, single story layout with 1,941 square feet, 4 bedrooms, 3 bathrooms, and a 3 car garage, making it an ideal home for modern living. The exterior features charming curb appeal with clean architectural lines, decorative shutters (per elevation), and welcoming front entry options across multiple elevations to suit a variety of styles. Inside, the floor plan is designed for both comfort and functionality, providing an open concept living space that seamlessly connects the kitchen, dining, and living areas, perfect for everyday living and entertaining. The 9-foot ceilings throughout and the large windows help the home shine with ample natural light. The kitchen is centrally located, offering plenty of counter space and storage while overlooking the main living area, creating a natural gathering space for family and guests. The private main suite is tucked away for added tranquility and includes a spacious bedroom and en suite bath designed for relaxation. Three additional bedrooms and two full bathrooms provide flexibility for guests, children, or a home office setup. With a generous three car garage, the Emerson also delivers exceptional storage and parking space, ideal for busy households or hobby needs. Thoughtful design elements throughout the home balance style, efficiency, and livability, making the Emerson a versatile and inviting choice for a wide range of lifestyles.
Listing courtesy of DR HORTON REALTY INC..
MFR MLS is the source of this information via Internet Data Exchange Program. All listing information is deemed reliable but not guaranteed and should be independently verified through personal inspection by appropriate professionals. Listings displayed on this website may be subject to prior sale or removal from sale. Availability of any listing should always be independently verified. Listing information is provided for consumer personal, non-commercial use, solely to identify potential properties for potential purchase. All other use is strictly prohibited and may violate relevant federal and state law. Data last updated on

/u.realgeeks.media/buyorsell386/IMG_9725.JPG)