122 Clear Lake Drive, Englewood, FL 34223

$559,500
3
BD
2
BA
2,229
SqFt

Show Photos

Verify your account to unlock exclusive photos, mortgage tools, and more.

List Price
$559,500
Status
Active
MLS#
N6144405
Price Change
▼ $15,100 1782952192
Property Type
Single Family
Bedrooms
3
Bathrooms
2
Living Area
2,229
Lot Size
18,730
Region
Englewood
Area
2229
County
Sarasota
Acres
0.43
Year Built
2005

Property Description

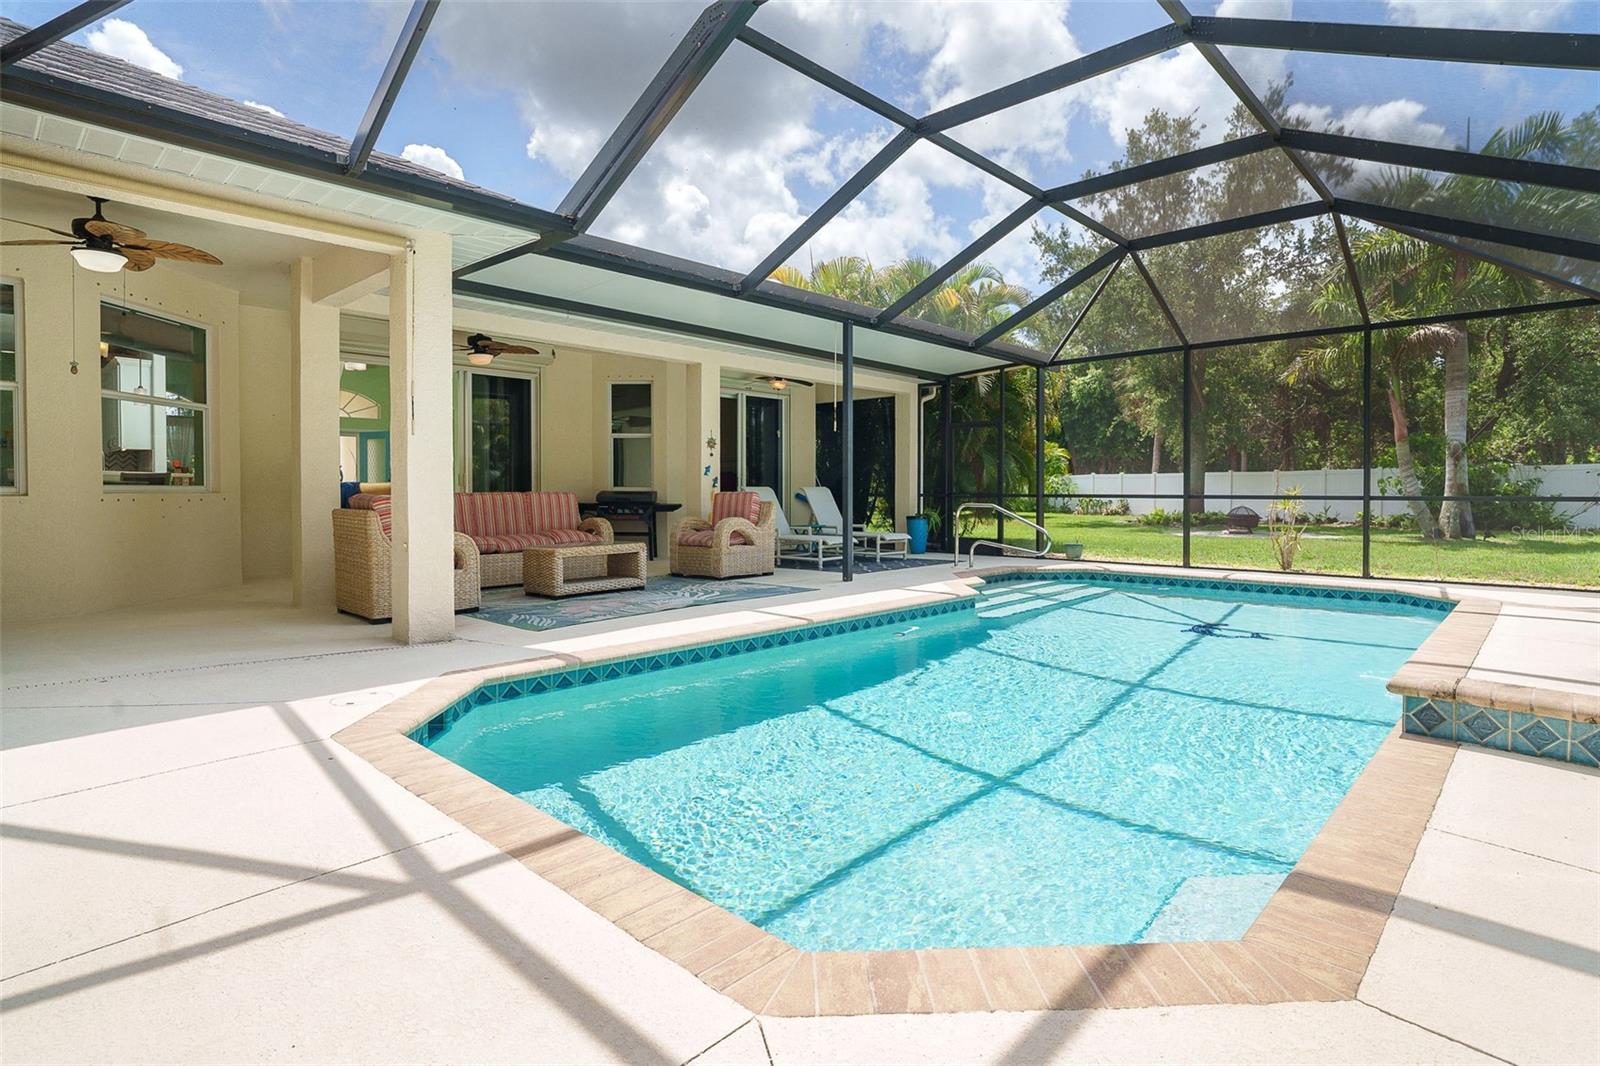
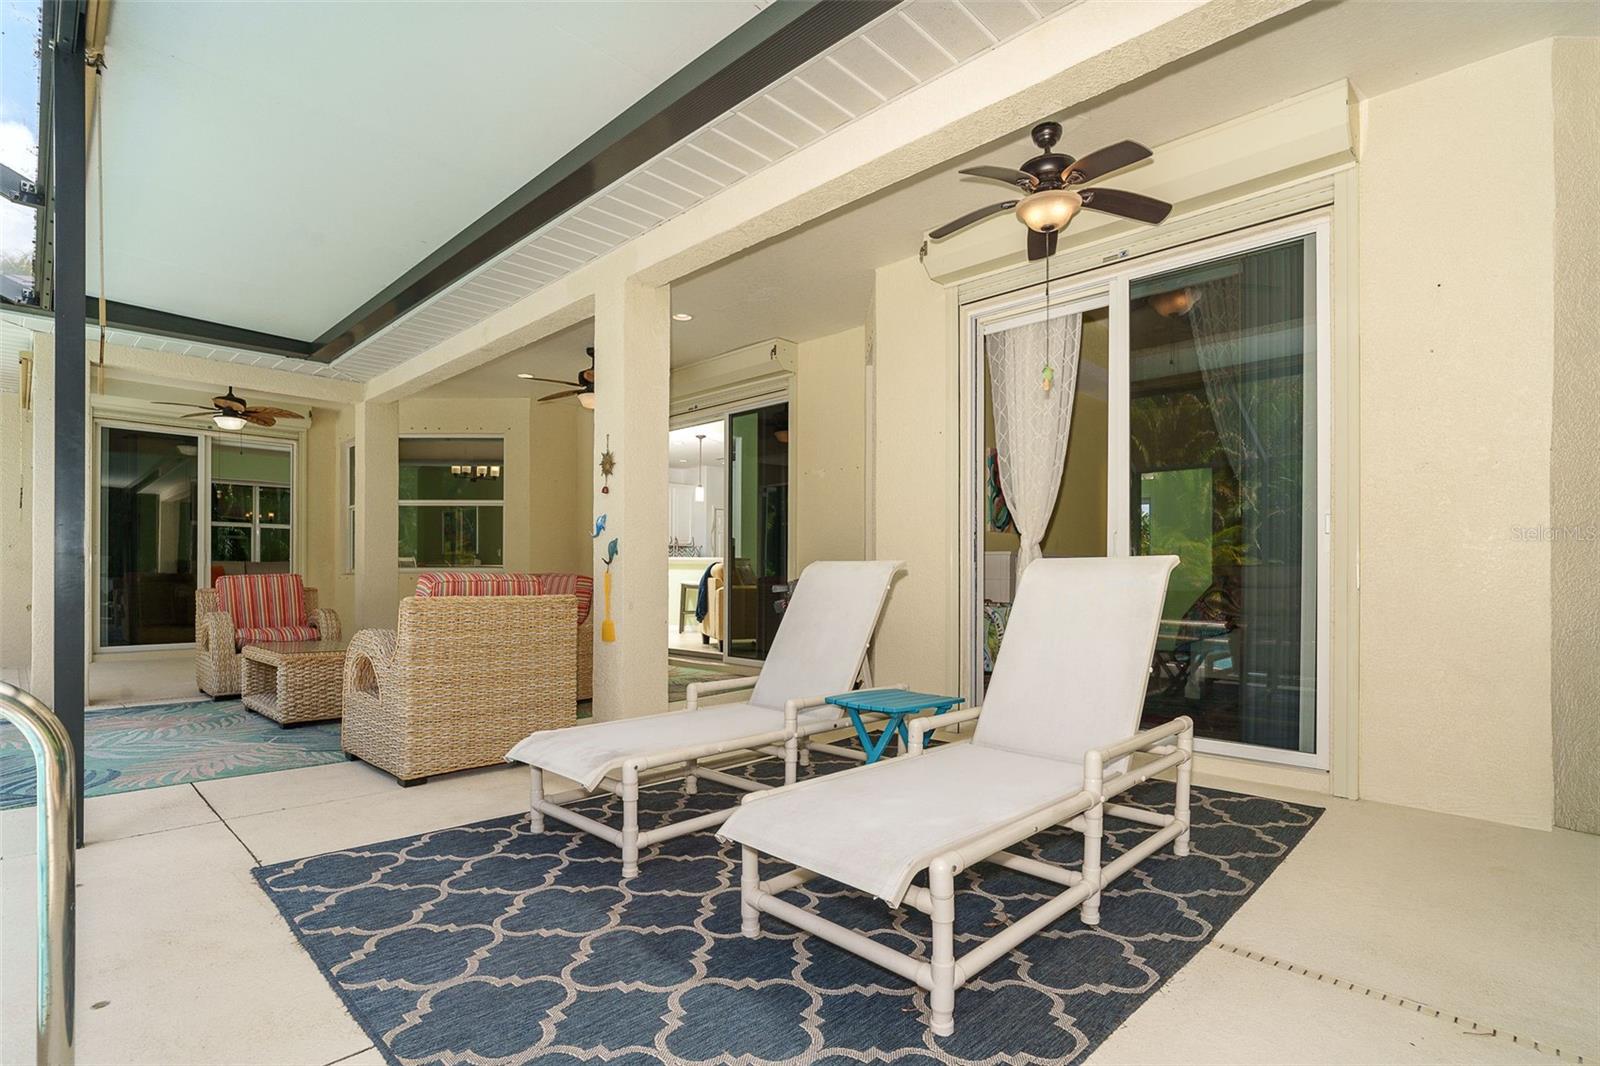
A TROPICAL ESCAPE with COASTAL INSPIRED DÉCOR & NAUTICAL ACCENTS CAPTURE the RELAXED CHARM of THIS “STAY-CATION” HOME. Experience the best of the Florida lifestyle in the gated community of Stillwater — a peaceful, beautifully maintained neighborhood known for its oversized homesites, privacy, sidewalks, and convenient location near everything that makes Southwest Florida so desirable. Residents enjoy the comfort of a smaller, upscale gated community atmosphere while being just minutes from Gulf beaches, championship golf, shopping, dining, medical facilities, and the nearby YMCA. -This gated community continues to be highly sought after for it’s blend of security, low-traffic streets, and active Florida lifestyle appeal. SET on a beautifully landscaped 18,730 sq. ft. lot, this meticulously maintained tropical retreat offers 2,229 sq. ft. of thoughtfully designed living space with 3 bedrooms, 2 baths, a 2-car garage, and an inviting heated pool/Water Fall, and lanai area designed for year-round enjoyment. From the moment you ENTER, the open-concept floor plan welcomes you with soaring volume ceilings, abundant natural light, and oversized 8-foot sliding glass doors that seamlessly blend indoor and outdoor living. The spacious great room opens beautifully to the lanai and sparkling pool area, creating the ideal setting for entertaining guests or simply relaxing in your own private oasis. The KITCHEN is both stylish and functional, featuring abundant cabinetry, Corian countertops, enhanced tile backsplash, breakfast bar seating, pantry storage, a newer refrigerator, and a sunny breakfast nook overlooking the expansive backyard. Just off the kitchen is a convenient bonus pantry with built-in cabinetry —The FORMAL dining room and bright FORMAL living room add elegance and flexibility to the home’s design, while the expanded family room — showcases impressive custom cabinetry that adds warmth, character, and timeless appeal. The spacious PRIMARY suite serves as a relaxing retreat with tray ceilings, two walk-in closets including one oversized walk-in, and a luxurious ensuite bath featuring dual vanities, a garden tub, and Roman shower. GUEST bedrooms offer comfort and privacy with soothing designer-inspired finishes throughout. STEP OUTSIDE and discover your own slice of paradise. The expansive screened lanai and HEATED POOL area are surrounded by lush tropical landscaping and an oversized backyard that offers Exceptional privacy — perfect for outdoor dining, entertaining, or simply soaking up the Florida sunshine. Additional highlights include; NEW stone-coated steel roof with exceptional durability-transferable 50-year warranty; -Hurricane Roll-down Shutters Spacious laundry room with utility sink and storage- Large private homesite with room to garden and enjoy outdoor living- Sidewalk-lined streets perfect for morning walks and evening strolls -Minutes to beaches, golf courses, dining, shopping, and medical facilities -This exceptional residence captures the essence of luxury Florida living -where tropical beauty, comfort, privacy, & community come together in one extraordinary home. Furniture is newer and available on separate Bill of Sale.

Additional Information

Roof
Metal
Land Type
Buyer Approval Required, No Truck/RV/Motorcycle Parking, Sidewalks, Special Community Restrictions, No Deed Restriction
Parking
Driveway, Garage Door Opener, Ground Level
Appliances
Dishwasher, Disposal, Dryer, Electric Water Heater, Microwave, Range, Refrigerator, Washer
Zoning
RSF1
Lot Size
18,730
Construction
Block, Stucco
Pets
Yes
Year Built
2005
Sewer
Public Sewer
Heating
Central, Electric
Subdivision
Stillwater
Living Area
2,229
Style
One Story
Pool
Yes

Listing courtesy of MICHAEL SAUNDERS & COMPANY.

Mortgage Calculator

Amount of Loan
Annual Interest Rate
%
Term of Loan
Years

Does not include any taxes or fees.
Please consult a financial professional.
Calculator source: Real Geeks

MFR MLS is the source of this information via Internet Data Exchange Program. All listing information is deemed reliable but not guaranteed and should be independently verified through personal inspection by appropriate professionals. Listings displayed on this website may be subject to prior sale or removal from sale. Availability of any listing should always be independently verified. Listing information is provided for consumer personal, non-commercial use, solely to identify potential properties for potential purchase. All other use is strictly prohibited and may violate relevant federal and state law. Data last updated on