


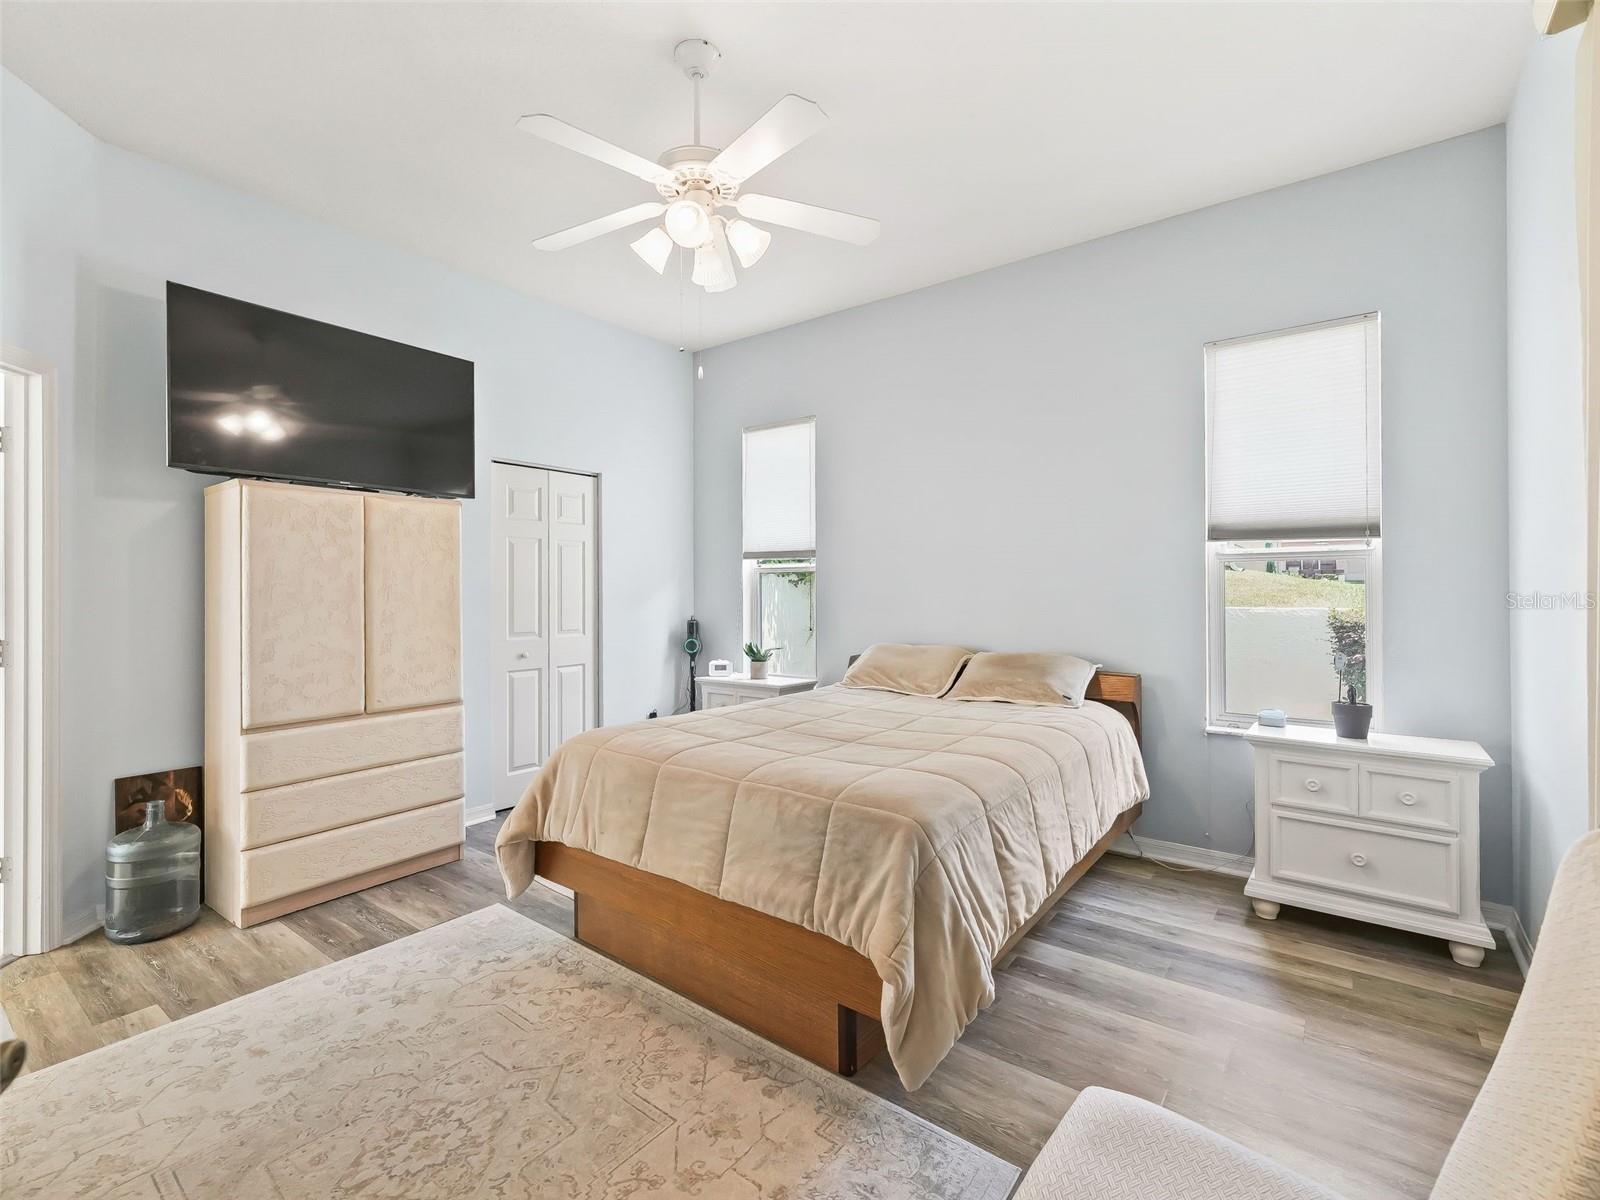


Golf Cart garage, No bond in Stonecrest development. It has multiple resident pools, ponds/lakes, tennis, pickleball, dog parks, golf carts OK, organized activities for the residents, an on site restaurant, a weight room and so so so much more! This Home has 14' ceilings, custom windows that allows lots of natural light and 3 way sliding glass doors to a private screen lanai. The backyard paradise is professionally landscaped and has a solid concrete half wall. The GOLF CART GARAGE (a golf cart is not included) is open to the oversized 2 car garage with over head door and screen slider doors. New Lenox Central A/C in 2025, a 5 year new roof. New hot water heater in 2025 and ample storage for off season items. 3 bedrooms and two baths. The primary bedroom and ensuite bath with water closet and walk in shower, is located privately at the back of the home and has sliding doors out to the screened lanai. The split 2nd and 3rd bedroom has a full bath with tub shower unit and window for more natural light. The formal dining room is located between the living room and the kitchen. The laundry room is off the kitchen and includes a wall pantry for added storage. The breakfast bar and open arched window to living area is a great way for conversations to flow easily with guests while preparing meals. There is also a breakfast nook that looks out to the back screened lanai and patio. A pet door from house to the garage gives wandering space for your pets. This is a very well maintained frame and Stucco home. This home has been meticulously cared for inside and out! Smooth ceilings and newer luxury vinyl plank flooring speaks nicely of the style. In the ensuite primary bathroom you will find separate double sinks, a makeup table and lastly an ensuite linen storage closet that makes this luxury ensuite bath complete. The Walk in closet in the primary bedroom also has high ceilings with added double shelving storage and attic entrance storage. The back yard has a concrete patio large enough for a hot tub. Custom window blinds sets the character of each room. Medical, grocery and shopping is a golf cart ride away. This gated community helps residents feel safer year round.
Listing courtesy of RE/MAX PREMIER REALTY LADY LK.
MFR MLS is the source of this information via Internet Data Exchange Program. All listing information is deemed reliable but not guaranteed and should be independently verified through personal inspection by appropriate professionals. Listings displayed on this website may be subject to prior sale or removal from sale. Availability of any listing should always be independently verified. Listing information is provided for consumer personal, non-commercial use, solely to identify potential properties for potential purchase. All other use is strictly prohibited and may violate relevant federal and state law. Data last updated on

/u.realgeeks.media/buyorsell386/IMG_9725.JPG)