





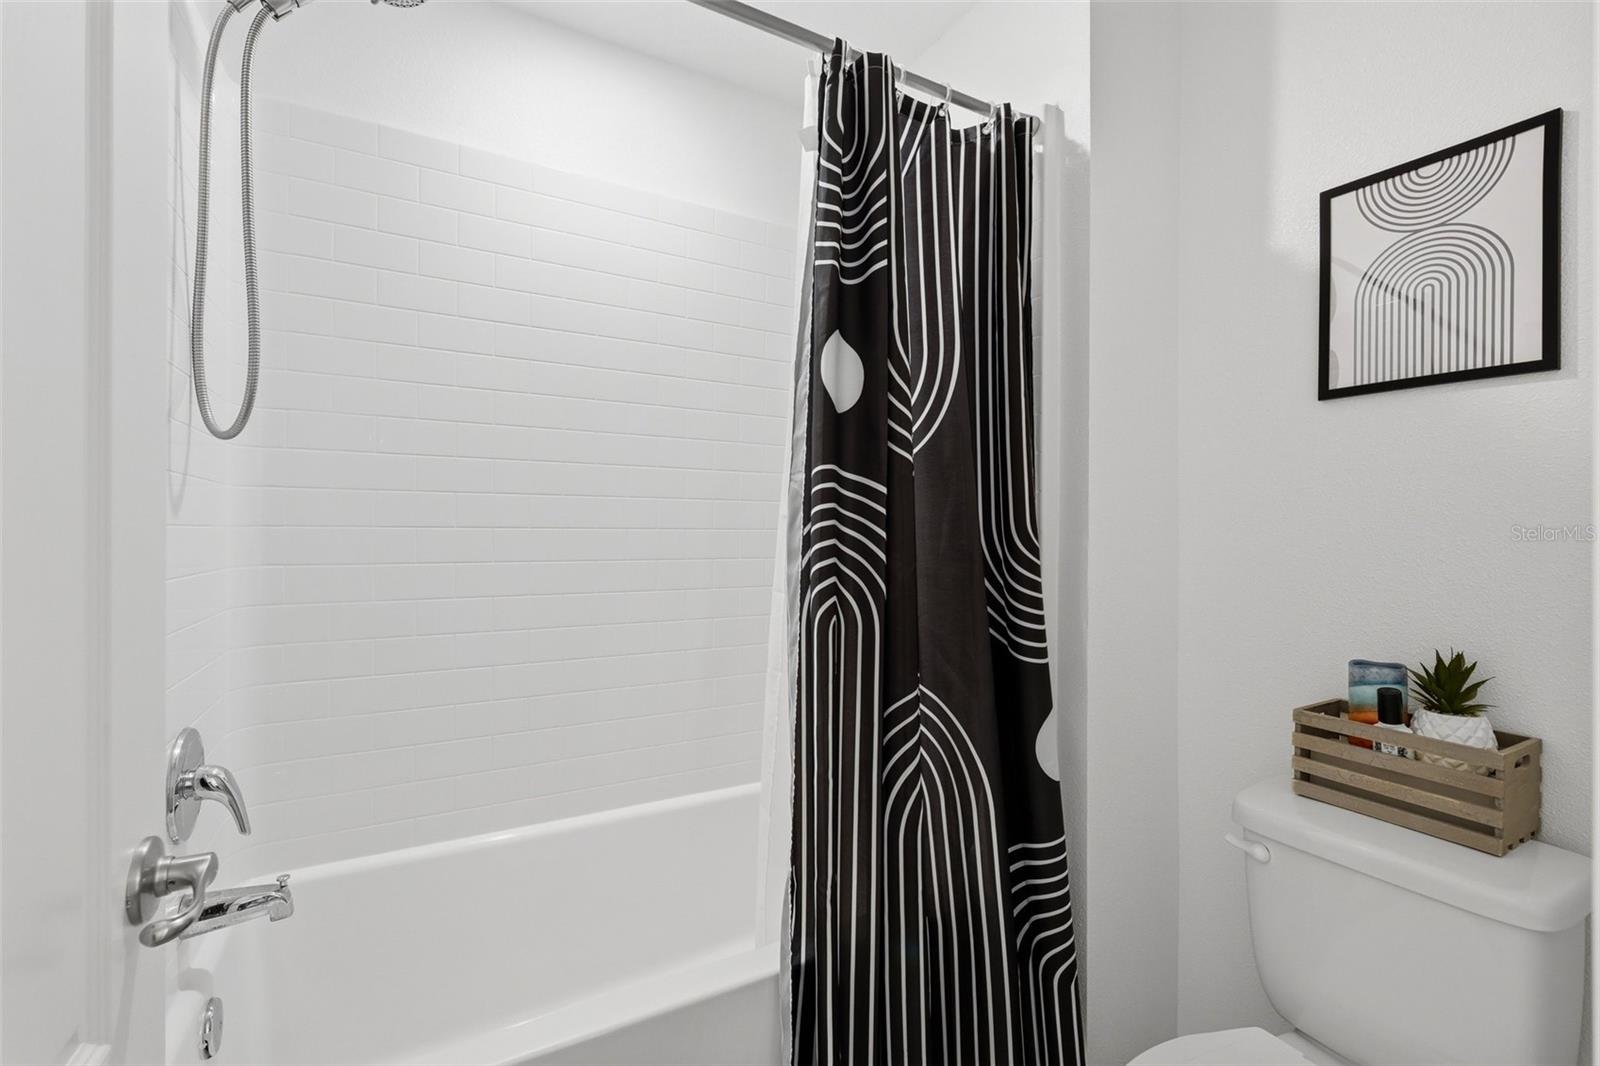


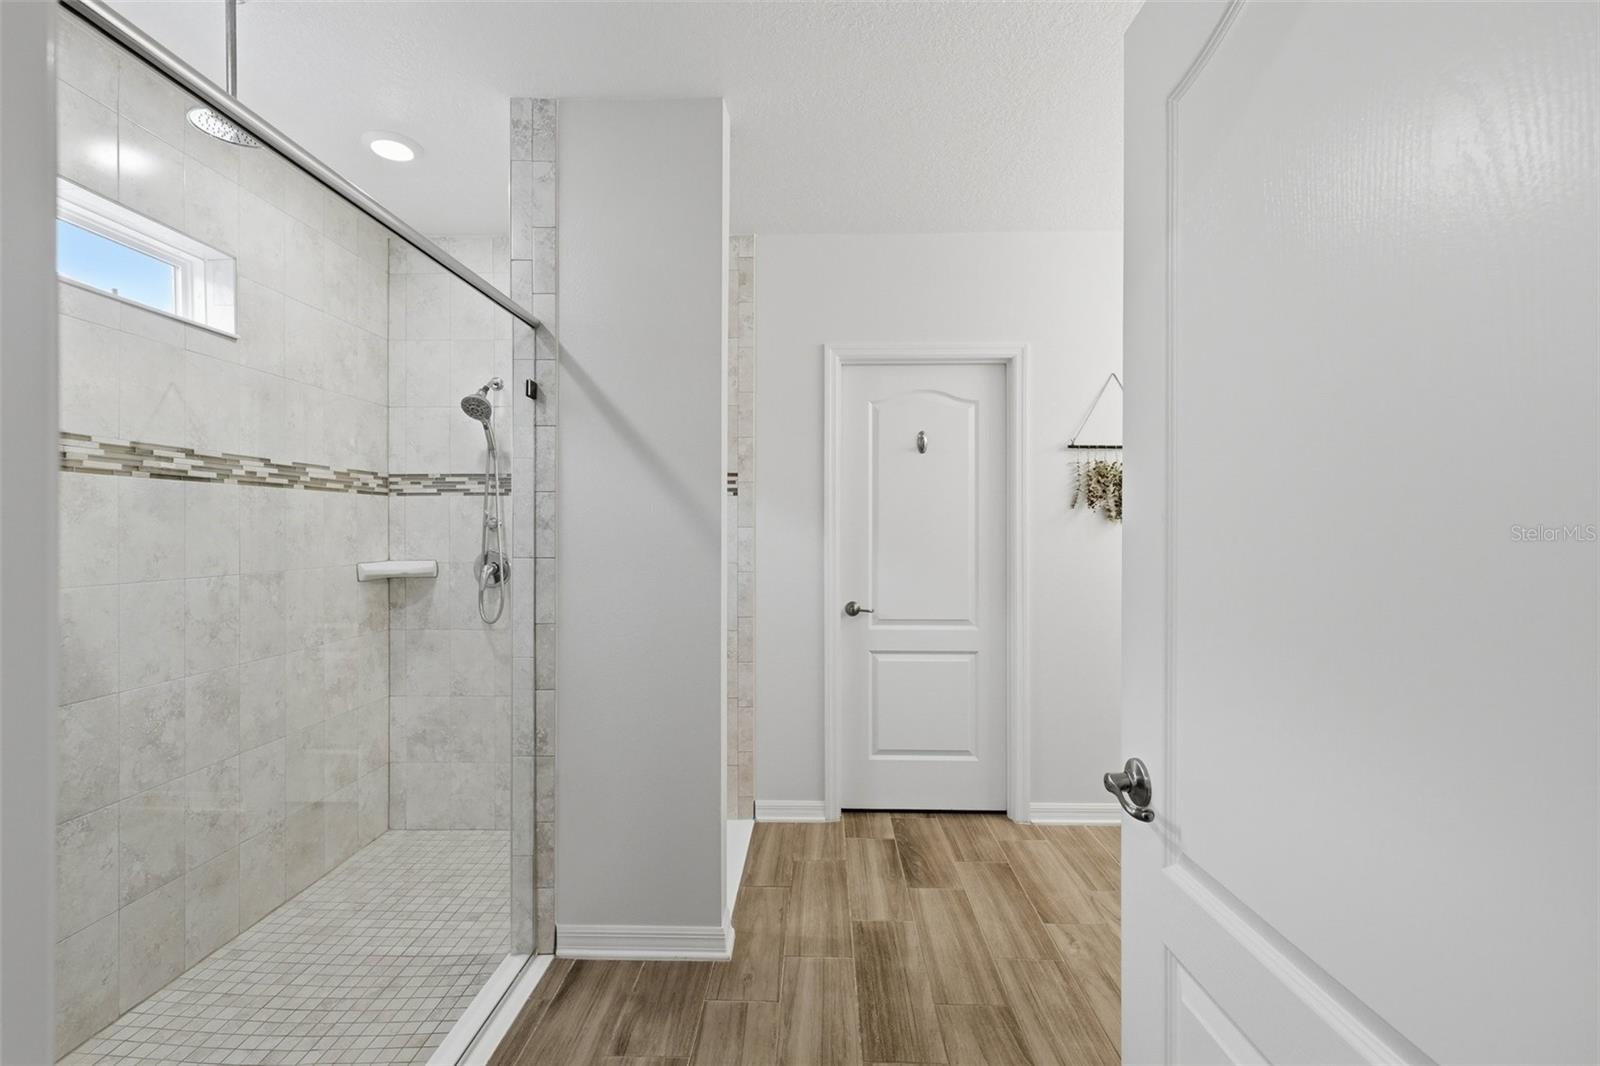


Seller Offering a 1-Year Home Warranty + $5,000 in Seller Concessions! Listed Below Recently Appraised Value! Welcome to this beautifully upgraded home where luxury, functionality, and outdoor living come together. From the moment you arrive, you'll appreciate the paver driveway, professionally designed landscaping, and elegant landscape lighting that create exceptional curb appeal. Inside, you'll find quartz countertops, wood-look tile flooring, a spacious upstairs loft-flex space, and an incredible amount of storage with multiple walk-in closets throughout the home, not just in the bedrooms. The garage is equally impressive, featuring a mini-split A/C and an epoxy-coated floor for added comfort and versatility. This home also includes a SimpliSafe security system, a whole-home water softener, and a reverse osmosis system in the kitchen, providing added comfort, convenience, and peace of mind. Step outside to your private backyard retreat featuring a stunning pool, expansive paver deck, premium landscape lighting, ceiling fans, a beautifully landscaped yard with a charming paver walkway, peaceful pond views, and a fully fenced backyard creating the perfect space for relaxing or entertaining, day or night. Located very close to Treaty Oaks Park, this exceptional property offers the ideal combination of style, comfort, convenience, and thoughtful upgrades that make everyday living feel extraordinary. As an added bonus, the home was recently appraised and is listed below the appraised value, presenting an incredible opportunity for its next owner.
Listing courtesy of CENTURY 21 WOLF'S CROSSING REALTY.
MFR MLS is the source of this information via Internet Data Exchange Program. All listing information is deemed reliable but not guaranteed and should be independently verified through personal inspection by appropriate professionals. Listings displayed on this website may be subject to prior sale or removal from sale. Availability of any listing should always be independently verified. Listing information is provided for consumer personal, non-commercial use, solely to identify potential properties for potential purchase. All other use is strictly prohibited and may violate relevant federal and state law. Data last updated on

/u.realgeeks.media/buyorsell386/IMG_9725.JPG)