


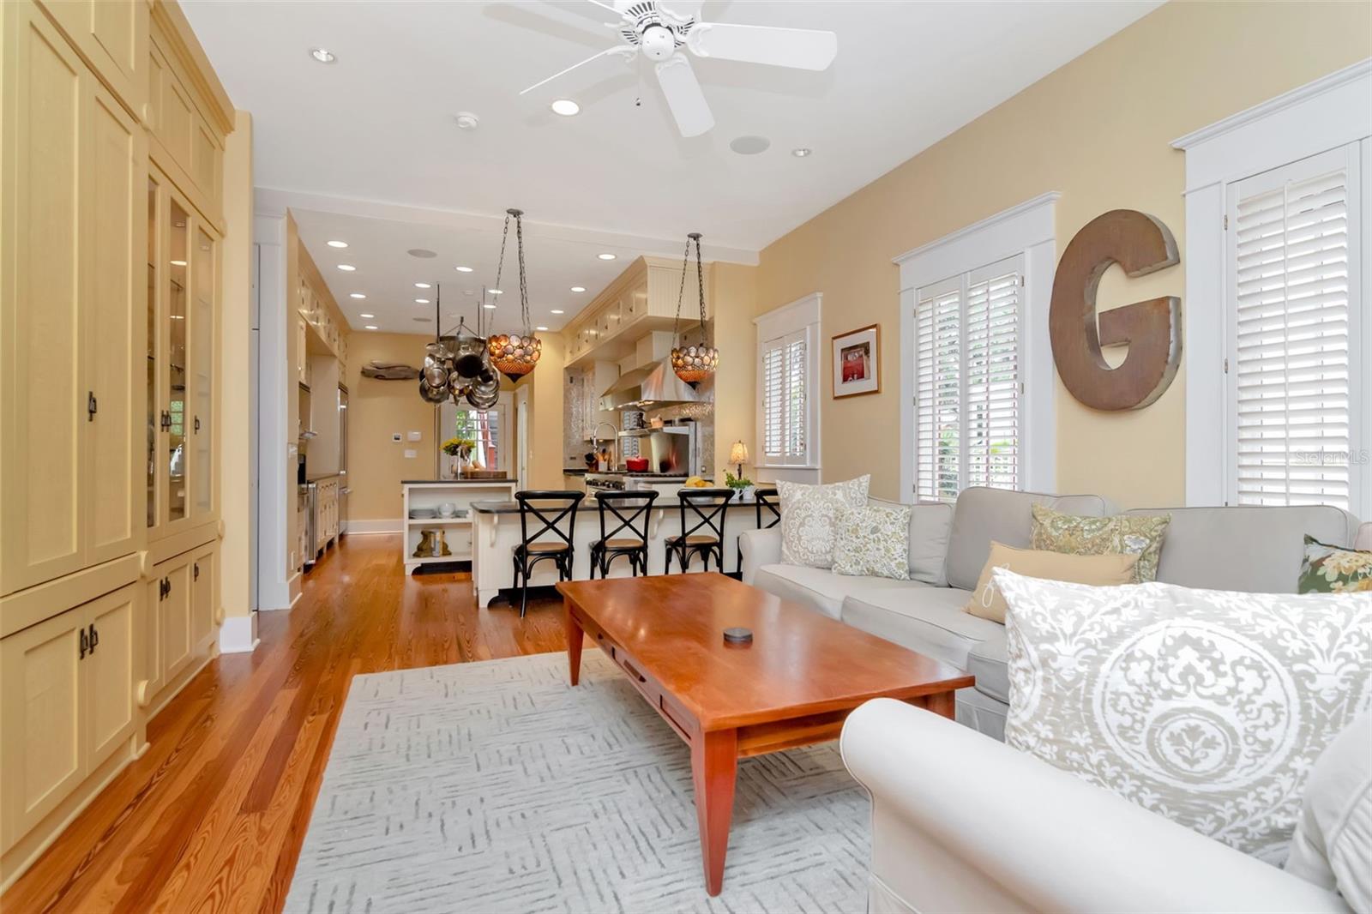


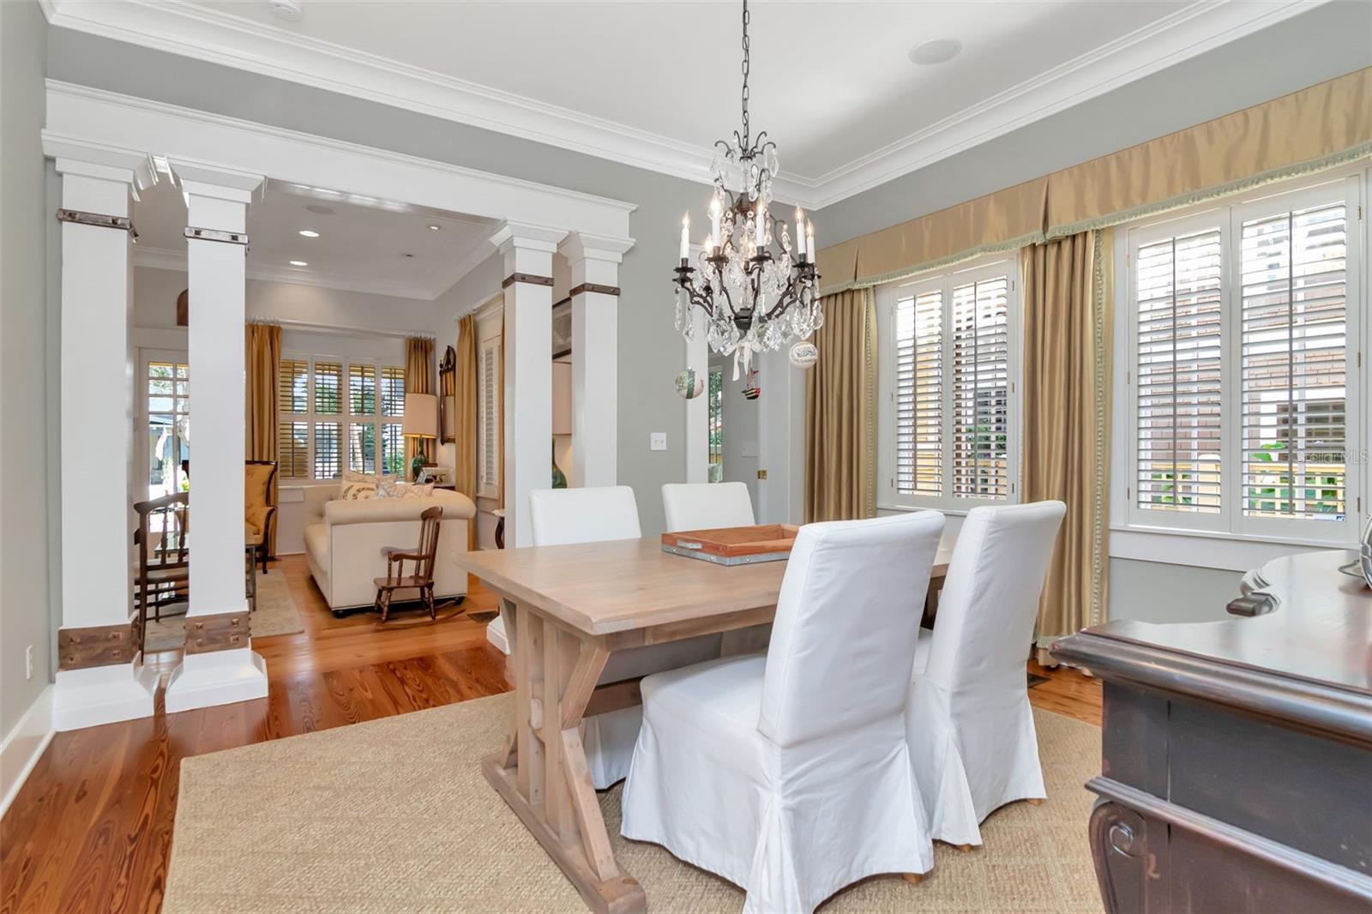


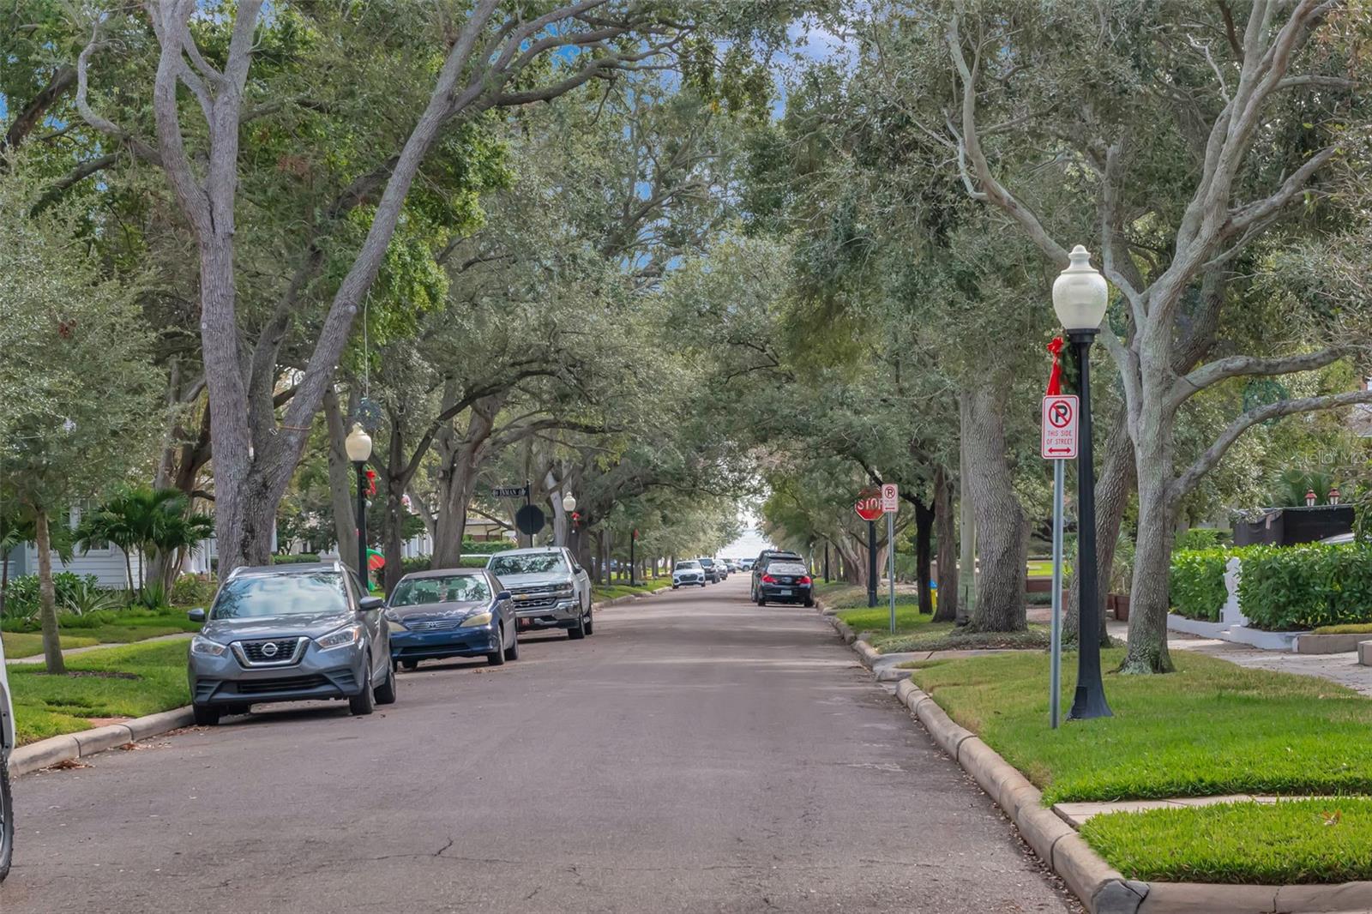
Located in the heart of historic Hyde Park, this beautifully restored Arts & Crafts Airplane-style bungalow and carriage house gives the perfect blend of timeless character and modern luxury. Fully renovated and thoughtfully restored, the home features 4 bedrooms and 4.5 baths, with a highly desirable first-level primary suite designed for comfort and convenience. Classic architectural details are paired with high-end finishes throughout, honoring the home’s historic roots while providing today’s functionality. The layout is ideal for both everyday living and entertaining, with generous living spaces and well-appointed bedrooms. Situated on a tree-lined street just minutes from Hyde Park Village, this home enjoys central access to premier shopping, dining, and entertainment. The property is located in FEMA Flood Zone X and has experienced no flooding, gives added peace of mind. Zoned for schools - Gorrie Elementary, Wilson Middle, and Plant High School — this is a rare opportunity to own a fully restored historic home in one of South Tampa’s most sought-after neighborhoods.
Listing courtesy of HOMECOIN.COM.
MFR MLS is the source of this information via Internet Data Exchange Program. All listing information is deemed reliable but not guaranteed and should be independently verified through personal inspection by appropriate professionals. Listings displayed on this website may be subject to prior sale or removal from sale. Availability of any listing should always be independently verified. Listing information is provided for consumer personal, non-commercial use, solely to identify potential properties for potential purchase. All other use is strictly prohibited and may violate relevant federal and state law. Data last updated on

/u.realgeeks.media/buyorsell386/IMG_9725.JPG)