


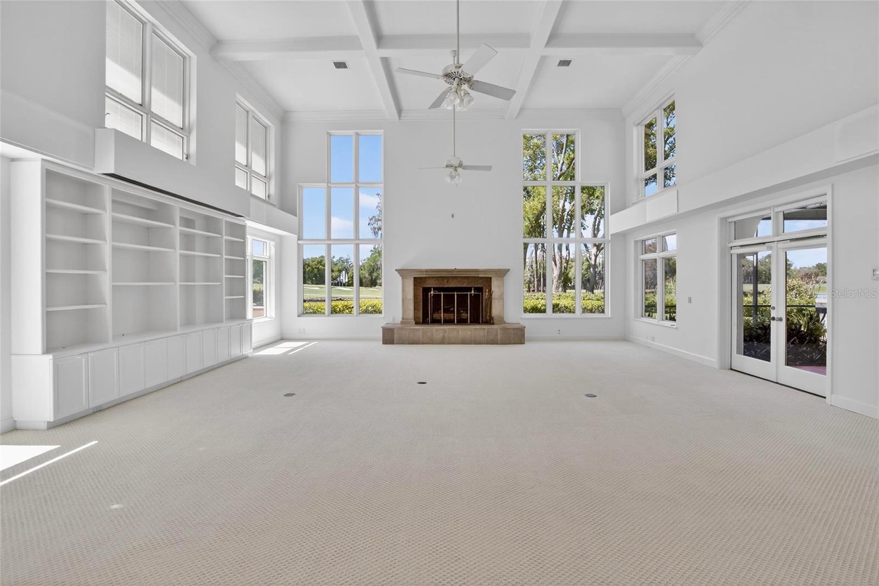
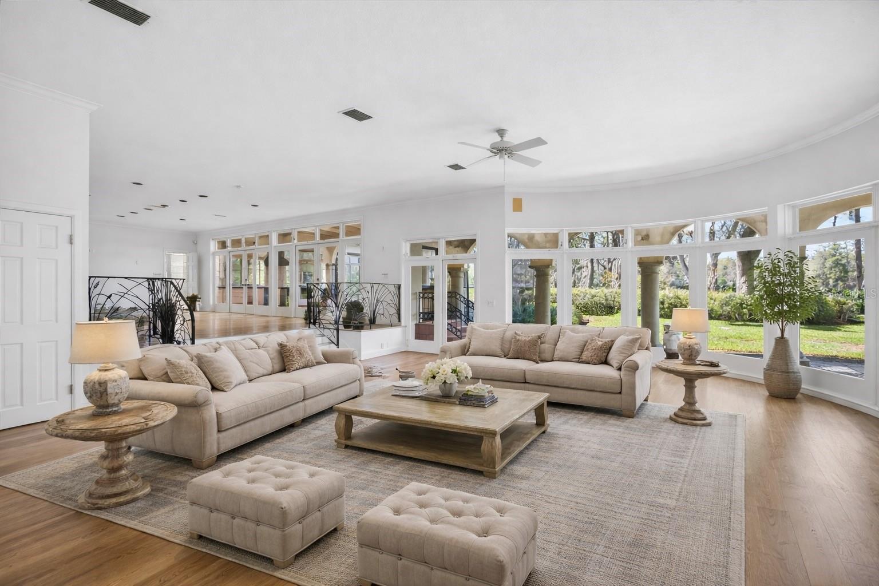


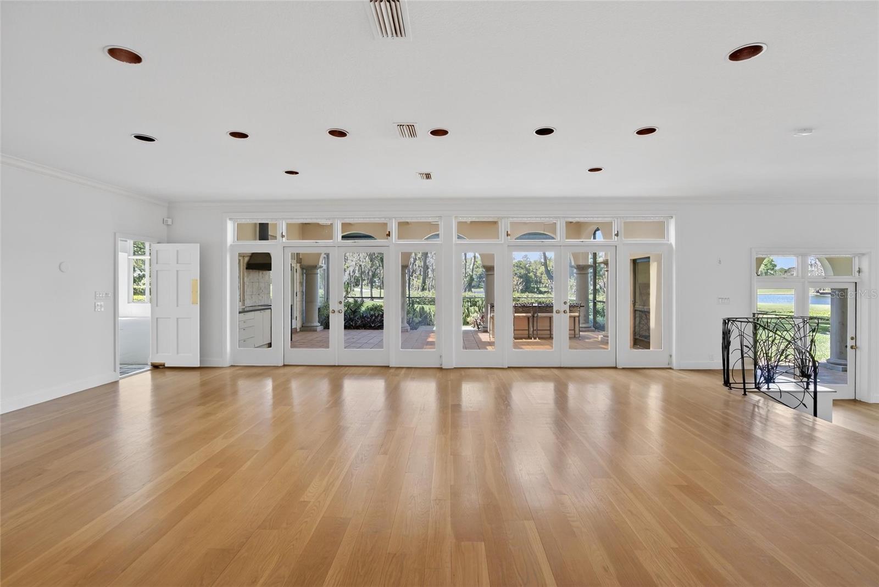


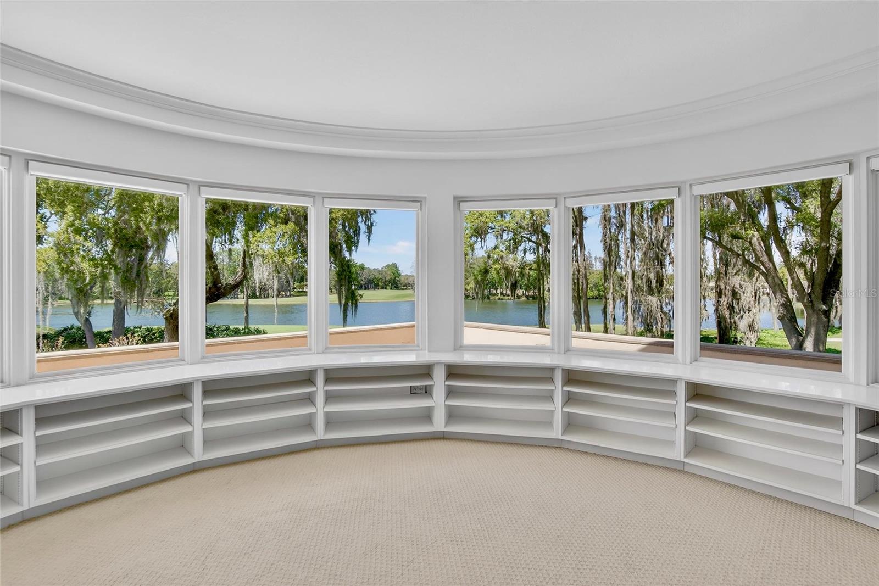


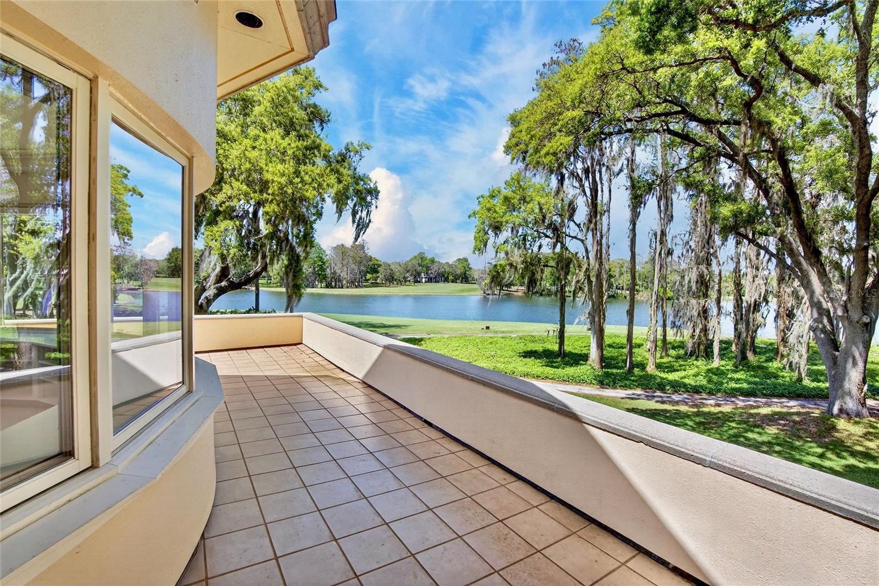


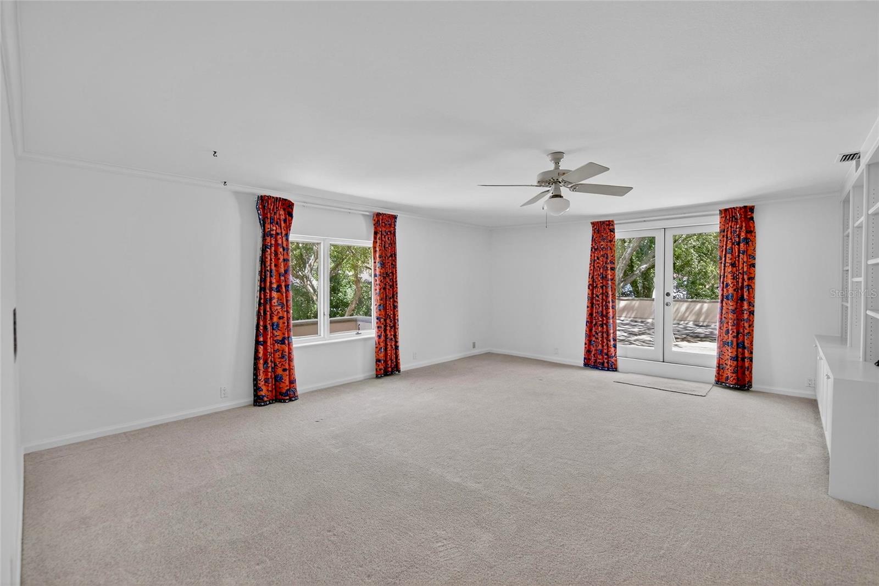


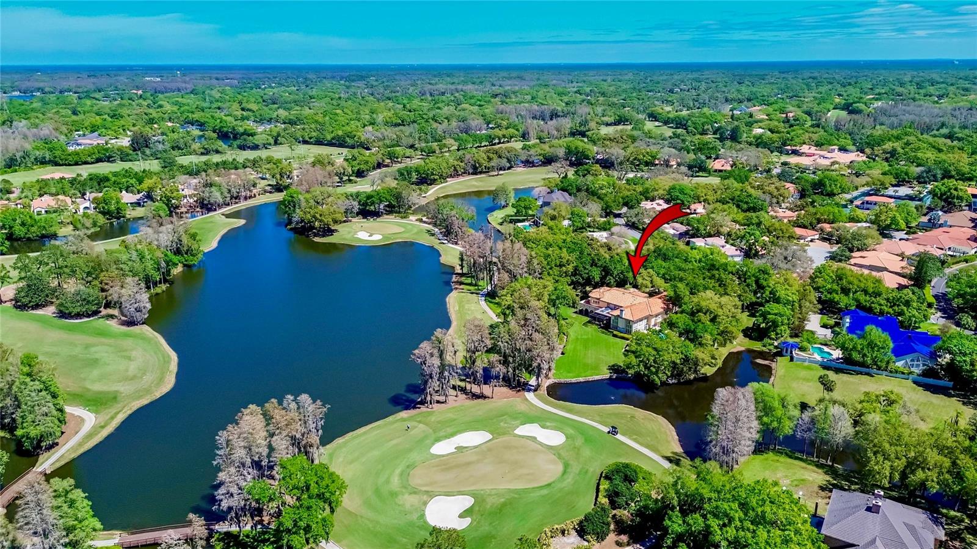


One or more photo(s) has been virtually staged. Welcome to one of the most breathtaking estates in Avila at Tampa Bay’s premier gated golf and country club community. Perfectly positioned on an extraordinary 1.57-acre homesite showcases this 10,222-square-foot residence that captures sweeping unobstructed views of the golf course that offers an unparalleled sense of privacy and beauty. This magnificent estate features 8 ensuite bedrooms, 8 full bathrooms and 2 half bathrooms. A private guest apartment is complete with its own entrance and full kitchen with living room and bedroom is perfect for extended stays or multigenerational living. This meticulously designed and masterfully constructed, every detail of this estate was thoughtfully curated to maximize its spectacular setting and elevate the experience of luxury living. A private tree-lined driveway leads you to the estate where you immediately are captivated by its striking architectural design and timeless elegance. The abundant windows bask the residence in natural light with breathtaking golf course views creating a stunning backdrop setting the tone for this truly exceptional residence. This home is designed for both grand entertaining and everyday living in mind. The formal living and dining rooms flow seamlessly together with elegant French doors opening to the covered lanai for effortless indoor-outdoor living. The spectacular family room is showcases a soaring 24-foot coffered ceiling and a dramatic fireplace that anchors the space. Floor-to-ceiling windows flood the room with natural light and perfectly frame the picturesque views creating an inviting setting for both gathering and relaxation. The kitchen opens to the family room and the adjoining casual dining area provides the perfect setting for informal meals and morning coffee. A versatile home office offers exceptional flexibility and can easily be transformed into a media room or private theater. The first floor is complete with a private ensuite bedroom featuring elegant French doors that open to its own secluded patio that is perfect for enjoying the Florida sunshine. This inviting space offers an ideal retreat for guests seeking comfort and privacy. Upstairs, the primary suite offers sweeping golf course and water views creating a serene and luxurious retreat. A private balcony, adjacent to the primary bedroom, provides the perfect setting to unwind at the end of the day and take in the breathtaking surroundings. The spa-inspired primary bath features his and hers walk-in closets and serves as a tranquil sanctuary designed for relaxation and rejuvenation.There are an additional four generously sized ensuite bedrooms on the second floor each featuring its own walk-in closet along with a spacious bonus room and an additional office. The outdoor living spaces are truly breathtaking featuring a resort-style swimming pool and spa with an adjoining gazebo. There is simply no better place to enjoy the Florida sunshine while basking in the magnificent setting of this breathtaking estate in Avila.
Listing courtesy of COLDWELL BANKER REALTY.
MFR MLS is the source of this information via Internet Data Exchange Program. All listing information is deemed reliable but not guaranteed and should be independently verified through personal inspection by appropriate professionals. Listings displayed on this website may be subject to prior sale or removal from sale. Availability of any listing should always be independently verified. Listing information is provided for consumer personal, non-commercial use, solely to identify potential properties for potential purchase. All other use is strictly prohibited and may violate relevant federal and state law. Data last updated on

/u.realgeeks.media/buyorsell386/IMG_9725.JPG)