


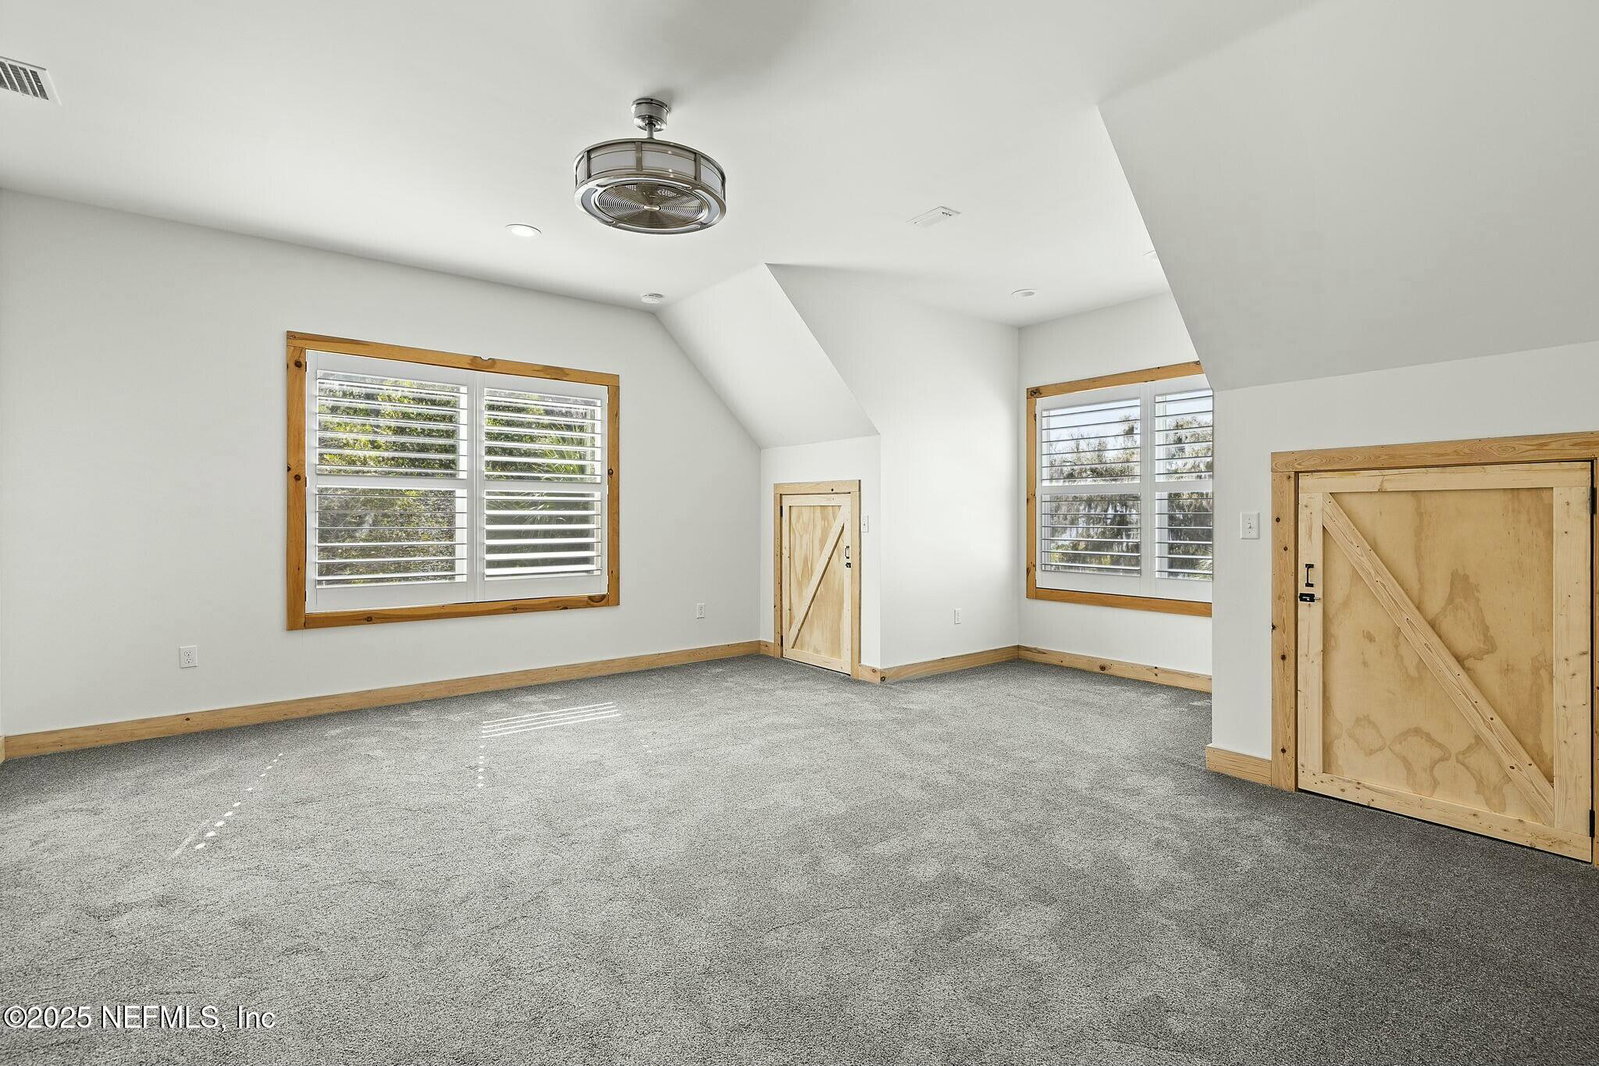


A masterpiece of craftsmanship and design, this one-of-a-kind riverfront estate offers unparalleled elegance and serenity on over 1.5 private, gated acres in St. Johns County's prestigious A-rated school district. Thoughtfully designed with meticulous attention to detail, this custom-built log home features soaring 20+ ft ceilings, an expansive wall of windows framing breathtaking St. Johns River views, and exquisite finishes throughout. Cypress closets and pantries, along with hand-milled oak trim from trees salvaged on-site, showcase the level of artistry rarely seen in modern homebuilding. The fully restored deep-water dock with bulkhead, trex decking, a boathouse and 15,000 lb lift offers front-row sunset views and frequent manatee visits. A detached 3-car garage with an unfinished loft provides endless possibilities. Maintenance on the water doesn't have to be hard - Sellers are including a 5 year transferable maintenance warranty on the exterior logs with an acceptable offer! Nestled along the historic and scenic SR-13, this estate is a true sanctuary where luxury meets timeless craftsmanship. Did we mention ALL the porches & Sunset Views? Recent Upgrades & Enhancements: Exterior Enhancements: Logs pressure-washed and resealed (2024), fresh landscaping, and steps with a feature fountain leading to the dock. Structural & Roof Updates: New roofing overhang added to the back patio (fully permitted) Interior & Mechanical Updates: Freshly repainted interior, brand-new septic system (2021). Outdoor & Waterfront Features: Bulkhead (2017), fully restored dock and lift (2017), and new Trex decking (2023) for lasting durability. Garage Workshop: Outfitted with power and water, designed for welding and heavy-duty projects. Every update has been thoughtfully executed to maintain and enhance the integrity of this extraordinary home.
Listing courtesy of REAL BROKER LLC. Selling Office: .

/u.realgeeks.media/buyorsell386/IMG_9725.JPG)