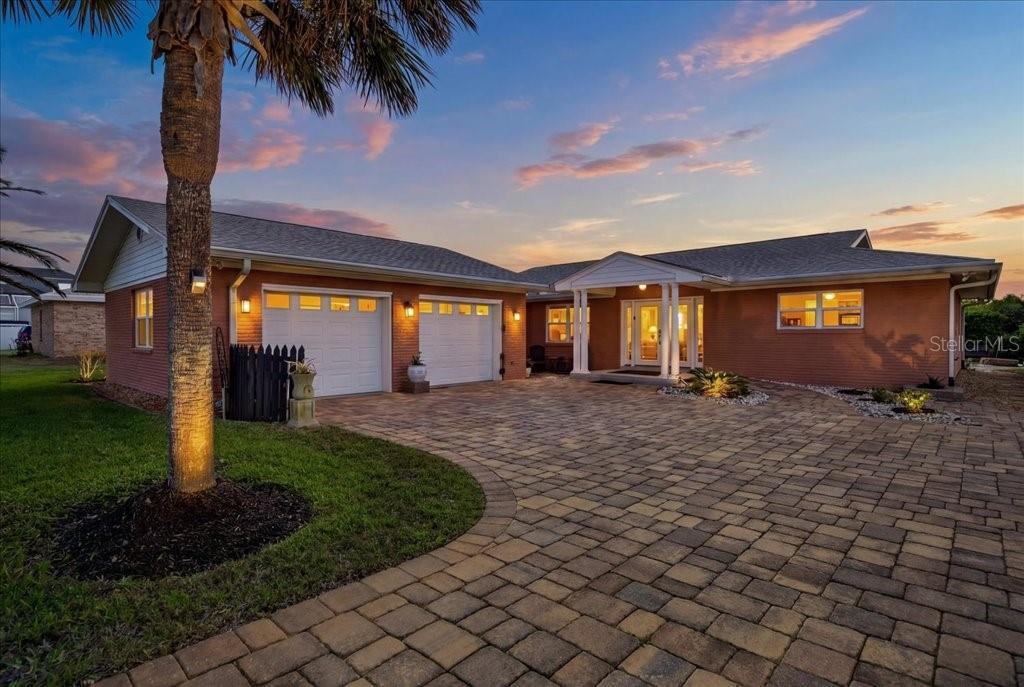
Situated on an oversized 0.30-acre lot, this solid block single-family home offers exceptional coastal living with deeded beach access and an easement to the Intracoastal. Extensively renovated, the home also features a new roof (2022). Inside, the home showcases a beautifully designed kitchen with custom Neff cabinetry, a 6-foot island, and premium Bosch appliances, including a convection oven/microwave, oven, glass Viking cooktop, and overhead venting, complemented by a Samsung refrigerator. Living areas feature porcelain tile flooring, while all three bedrooms are finished with bamboo plank flooring. Two floor outlets in the living room to accommodate electric couches or lamps. Both bathrooms are thoughtfully updated with floor-to-ceiling tiled showers, hands-free toilet systems, and grab bars, including a spacious en-suite bath and well-appointed guest bath. The home is designed with accessibility in mind, featuring a front entry ramp and strategically placed grab bars for comfort and ease of living. Major system upgrades include a new air handler and heat pump HVAC system 2026, a 40-gallon water heater 2026, a Puronics water softener system, and a whole-house generator with a 100-gallon propane tank. An automatic irrigation system supplied by a dedicated well adds efficiency and convenience. This home has 1,782 sq. ft. of living space and offers 3,011 sq. ft. of total space. Outdoor living is a standout feature, highlighted by an in-ground saltwater heated kidney-shaped pool and an expansive screened lanai of approximately 1,400 square feet, complete with lighting, electrical outlets, and a fully paved pool deck. Additional exterior features include an oversized 25ft.x25ft. two-car garage and a spacious 45ft.x30ft. paver driveway.
Listing courtesy of EXIT REALTY FIRST CHOICE. Selling Office: EXP REALTY LLC.
MFR MLS is the source of this information via Internet Data Exchange Program. All listing information is deemed reliable but not guaranteed and should be independently verified through personal inspection by appropriate professionals. Listings displayed on this website may be subject to prior sale or removal from sale. Availability of any listing should always be independently verified. Listing information is provided for consumer personal, non-commercial use, solely to identify potential properties for potential purchase. All other use is strictly prohibited and may violate relevant federal and state law. Data last updated on

/u.realgeeks.media/buyorsell386/IMG_9725.JPG)